




$973,000
$899,000
8.2%For more information regarding the value of a property, please contact us for a free consultation.
4 Beds
3 Baths
3,594 SqFt
SOLD DATE : 04/29/2026
Key Details
Sold Price $973,000
Property Type Single Family Home
Sub Type Single Family Residence
Listing Status Sold
Purchase Type For Sale
Square Footage 3,594 sqft
Price per Sqft $270
Subdivision Quail Acres
MLS Listing ID 4357044
Sold Date 04/29/26
Style Traditional
Bedrooms 4
Full Baths 2
Half Baths 1
HOA Fees $28/ann
HOA Y/N 1
Abv Grd Liv Area 3,594
Year Built 1984
Lot Size 0.370 Acres
Acres 0.37
Lot Dimensions 34x27x166x163x163
Property Sub-Type Single Family Residence
Property Description
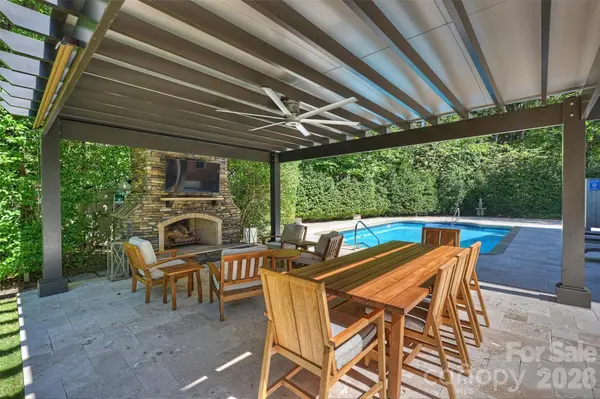
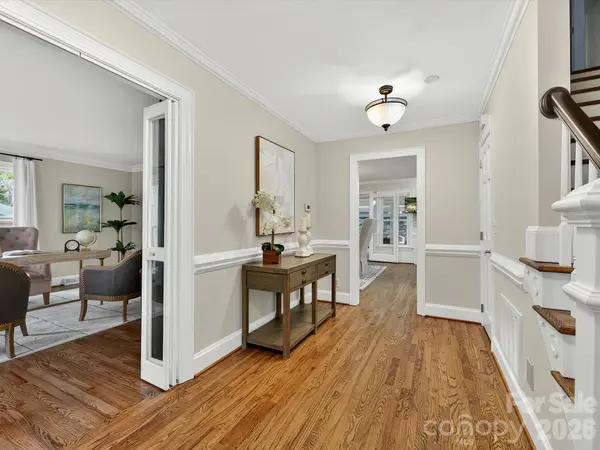
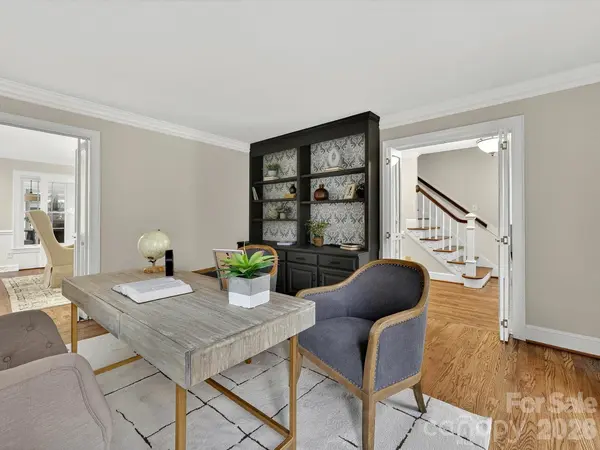
MULTIPLE OFFERS- We are asking for Highest and Best by 12noon on Sunday, 3/22. Welcome Home to Your Private Staycation Retreat — Full-Brick Cul-de-Sac Home with Saltwater Pool & Outdoor Fireplace! Tucked away on a quiet cul-de-sac, this beautifully maintained home offers the perfect blend of comfort, style, and an incredible backyard designed for year-round enjoyment. A welcoming covered front porch sets the tone for the warmth and charm found throughout. Inside, the main level features refinished hardwood floors and elegant crown molding. The renovated kitchen is a true showpiece, featuring white upper cabinetry paired with dramatic slate gray lowers and a striking 11.5-foot granite island. Designed for both entertaining and everyday living, the kitchen includes a gas cooktop, prep sink, wine fridge, abundant storage, and a built-in pantry with convenient pull-out shelving. A stylish wine bar with glass-front cabinets and built-in wine racks adds the perfect touch for hosting. Just off the kitchen, the spacious dining area features a stunning stone wood-burning fireplace and ample space for an 8-foot table—ideal for gathering with family and friends. The main level also includes a dedicated office and a separate formal dining room. The impressive 20x24 family room showcases soaring 10-foot ceilings, a built-in entertainment center, gas fireplace, and movie projector for the ultimate movie-night experience. A bright sunroom with vaulted beadboard ceilings and a bar overlooks the spectacular backyard retreat. Upstairs, the primary suite features hardwood floors, a walk-in closet with built-in shelving and drawers, and an en-suite bath with dual sinks, a separate vanity area, glass-enclosed walk-in shower, and built-in storage with pull-out drawers. Three additional bedrooms and a full bath with dual vanities and a tiled shower/tub with glass door complete the upper level. Step outside to your own private outdoor oasis. The backyard is designed for relaxation and entertaining with a 16x24 saltwater pool, a travertine pool deck that stays cool in the summer, and a covered patio with a cozy wood-burning fireplace. An aluminum pergola with an insulated roof provides additional shaded lounging space, while the outdoor shower and gas line for grilling add everyday convenience. The fully fenced yard includes two gates for easy access. Additional features include in-ground irrigation in both the front and back yards, a 200-amp Kohler generator, security system, three HVAC systems, and a tankless gas water heater. Ideally located off Ballantyne Commons Parkway between Providence Road and Johnston Road, this home is just minutes from shopping and dining at Waverly and Ballantyne Village. From the beautifully updated interior to the resort-style backyard oasis, this home offers the perfect setting for everyday living and unforgettable entertaining. Welcome to your private retreat—where every day feels like a vacation!
Location
State NC
County Mecklenburg
Zoning N1-A
Rooms
Primary Bedroom Level Upper
Interior
Interior Features Attic Stairs Pulldown, Built-in Features, Central Vacuum, Entrance Foyer, Kitchen Island, Pantry, Walk-In Closet(s)
Heating Natural Gas
Cooling Central Air
Flooring Carpet, Tile, Wood
Fireplaces Type Family Room, Kitchen, Outside
Fireplace true
Appliance Dishwasher, Double Oven, Electric Oven, Gas Cooktop, Microwave, Refrigerator, Tankless Water Heater, Wall Oven, Wine Refrigerator
Laundry Laundry Room, Main Level, Sink
Exterior
Exterior Feature In-Ground Irrigation, Outdoor Shower
Garage Spaces 2.0
Fence Fenced
Pool In Ground, Salt Water
Utilities Available Cable Available, Electricity Connected, Natural Gas
Roof Type Architectural Shingle
Street Surface Concrete,Paved
Porch Covered, Patio
Garage true
Building
Lot Description Cul-De-Sac
Foundation Crawl Space
Sewer Public Sewer
Water City
Architectural Style Traditional
Level or Stories Two
Structure Type Brick Full
New Construction false
Schools
Elementary Schools Mcalpine
Middle Schools J.M. Robinson
High Schools Providence
Others
HOA Name Red Rock Management
Senior Community false
Acceptable Financing Cash, Conventional
Listing Terms Cash, Conventional
Special Listing Condition None
Read Less Info
Want to know what your home might be worth? Contact us for a FREE valuation!

Our team is ready to help you sell your home for the highest possible price ASAP
© 2026 Listings courtesy of Canopy MLS as distributed by MLS GRID. All Rights Reserved.
Bought with Kyle Bender • EXP Realty LLC Ballantyne
Nearby Locations
GET MORE INFORMATION
REALTOR® Lic# 254349