




$1,200,000
$1,200,000
For more information regarding the value of a property, please contact us for a free consultation.
4 Beds
3 Baths
3,198 SqFt
SOLD DATE : 07/09/2021
Key Details
Sold Price $1,200,000
Property Type Single Family Home
Sub Type Single Family Residence
Listing Status Sold
Purchase Type For Sale
Square Footage 3,198 sqft
Price per Sqft $375
Subdivision Cotswold
MLS Listing ID 3741142
Sold Date 07/09/21
Style Traditional
Bedrooms 4
Full Baths 2
Half Baths 1
Abv Grd Liv Area 3,198
Year Built 1982
Lot Size 0.650 Acres
Acres 0.65
Lot Dimensions 100x283x99x295
Property Sub-Type Single Family Residence
Property Description
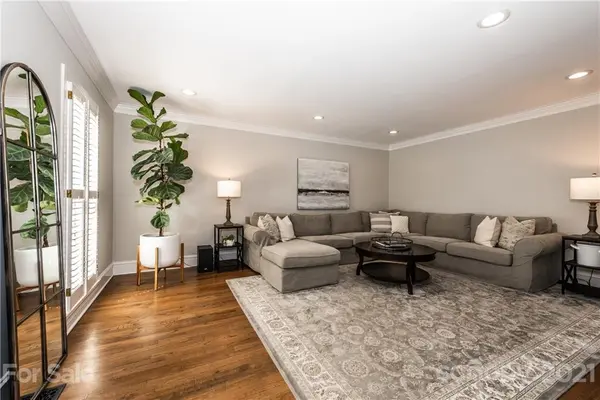
Absolutely stunning home in HOT Cotswold area on private dead end street! Renovated from top to bottom with high-end finishes throughout. Gorgeous gourmet kitchen features white cabinets with soft close drawers, 8 foot island, quartz countertops, farmhouse sink, Thermador appliances including 48” range, 6 burner gas cooktop with griddle, side by side built in fridge/freezer and dual zone beverage cooler. Kitchen overlooks family room with gas fireplace. Large owners suite features two closets and en-suite bath with dual vanity, marble glass shower, freestanding soaking tub. Plantation shutters and site finished hardwood floors throughout. Lovely light filled sunroom with shiplap accent wall. Expanded laundry room with dog bath, butcher block counters and farmhouse sink. Mud room with built in cabinets and walk in pantry. All baths have been updated with marble tile, new vanities & fixtures. Trex deck overlooks huge .65 flat yard with plenty of room for a pool. A must see!
Location
State NC
County Mecklenburg
Zoning R3
Rooms
Primary Bedroom Level Upper
Interior
Interior Features Attic Stairs Pulldown, Cable Prewire, Drop Zone, Garden Tub, Kitchen Island, Open Floorplan, Walk-In Closet(s), Walk-In Pantry
Heating Central, Forced Air, Natural Gas
Cooling Ceiling Fan(s)
Flooring Tile, Vinyl, Wood
Fireplaces Type Family Room, Gas Log
Fireplace true
Appliance Bar Fridge, Dishwasher, Disposal, Double Oven, Electric Oven, Electric Water Heater, Exhaust Hood, Gas Cooktop, Microwave, Plumbed For Ice Maker, Refrigerator, Self Cleaning Oven, Wine Refrigerator
Laundry Laundry Room, Main Level
Exterior
Garage Spaces 2.0
Utilities Available Cable Available
Street Surface Concrete,Paved
Porch Deck, Rear Porch
Garage true
Building
Foundation Crawl Space
Sewer Public Sewer
Water City
Architectural Style Traditional
Level or Stories Two
Structure Type Brick Full
New Construction false
Schools
Elementary Schools Billingsville / Cotswold
Middle Schools Alexander Graham
High Schools Myers Park
Others
Restrictions No Restrictions
Acceptable Financing Cash, Conventional
Listing Terms Cash, Conventional
Special Listing Condition None
Read Less Info
Want to know what your home might be worth? Contact us for a FREE valuation!

Our team is ready to help you sell your home for the highest possible price ASAP
© 2026 Listings courtesy of Canopy MLS as distributed by MLS GRID. All Rights Reserved.
Bought with Ashley McMillan • Dickens Mitchener & Associates Inc
Nearby Locations
GET MORE INFORMATION
REALTOR® Lic# 254349