



$289,000
$282,000
2.5%For more information regarding the value of a property, please contact us for a free consultation.
3 Beds
2 Baths
1,051 SqFt
SOLD DATE : 06/15/2021
Key Details
Sold Price $289,000
Property Type Single Family Home
Sub Type Single Family Residence
Listing Status Sold
Purchase Type For Sale
Square Footage 1,051 sqft
Price per Sqft $274
Subdivision Mills Forest
MLS Listing ID 3739213
Sold Date 06/15/21
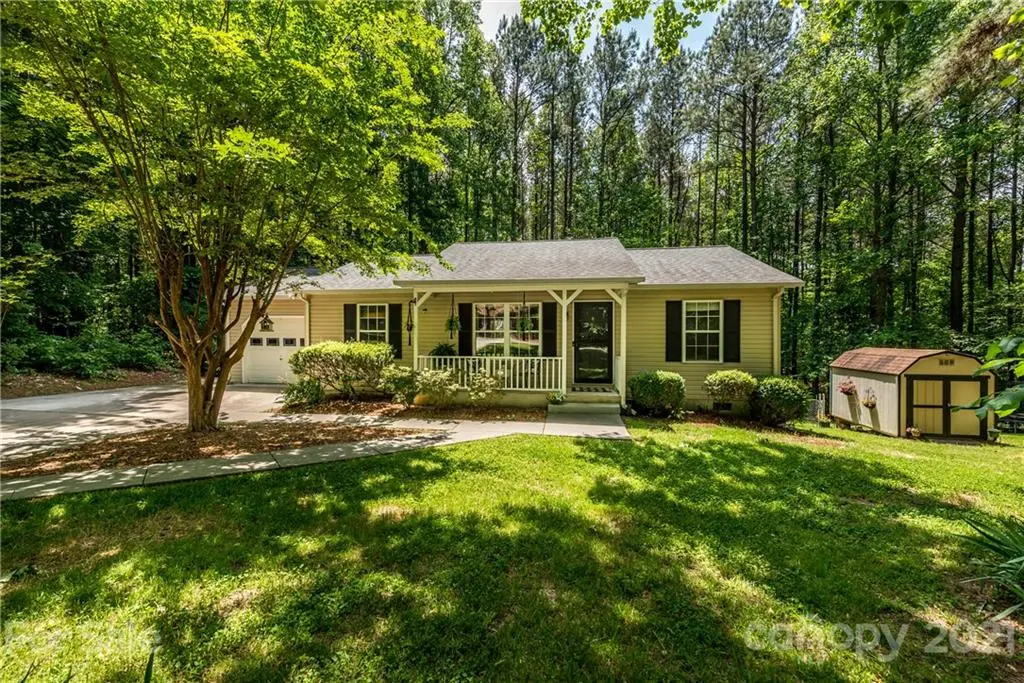
Style Ranch
Bedrooms 3
Full Baths 2
Abv Grd Liv Area 1,051
Year Built 1994
Lot Size 1.060 Acres
Acres 1.06
Lot Dimensions 223x194x122x95x223
Property Sub-Type Single Family Residence
Property Description
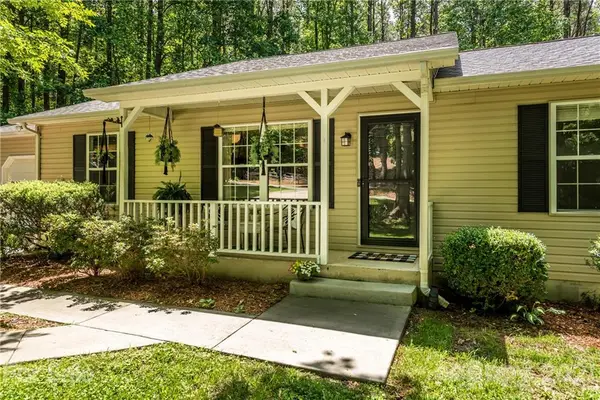
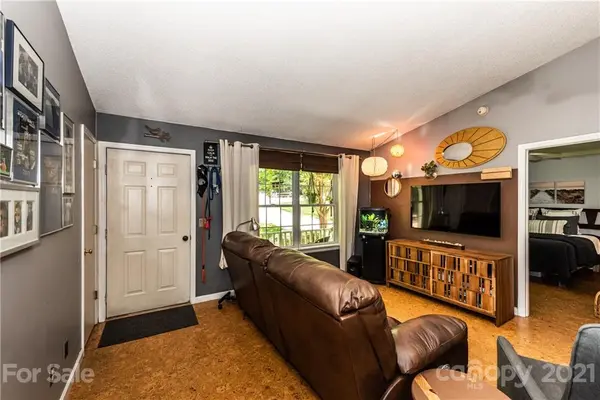
Lovely ranch style home with rocking chair front porch and great curb appeal! Light and airy open floor plan with vaulted ceiling in family room and cork flooring. Large kitchen with lots of cabinet space, breakfast bar seating & pantry. Master bedroom features crown molding, walk in closet, gorgeous renovated en-suite bath with walk in tiled shower, new vanity, updated plumbing and light fixtures. Two additional bedrooms with laminate wood floors and built ins. Great outdoor space for entertaining including a HUGE 16x17 covered porch and deck overlooking 1 acre private wooded double lot. Attached 1-car garage plus 12x8 storage building wired for electricity. HVAC- 2018, water heater- 2019, roof less than 10 years old, 500 gallon septic tank recently inspected & pumped in 2020. Walk-in Neutocrete sealed crawlspace w/ additional storage. Mills Forest is a mature neighborhood w/NO HOA & easy access to I-77 and Hwy 150, Stumpy Creek lake access and top rated schools. Wont last long!
Location
State NC
County Iredell
Zoning RA
Rooms
Primary Bedroom Level Main
Main Level Bedrooms 3
Interior
Interior Features Attic Stairs Pulldown, Breakfast Bar, Built-in Features, Cable Prewire, Garden Tub, Open Floorplan, Pantry, Vaulted Ceiling(s), Walk-In Closet(s)
Heating Central, Heat Pump
Cooling Ceiling Fan(s), Heat Pump
Flooring Cork, Laminate, Tile
Fireplace false
Appliance Dishwasher, Electric Range, Electric Water Heater, Microwave
Laundry Main Level
Exterior
Garage Spaces 1.0
Fence Fenced
Utilities Available Cable Available
Roof Type Shingle
Street Surface Concrete
Porch Covered, Rear Porch
Garage true
Building
Lot Description Private, Wooded
Foundation Crawl Space
Sewer Septic Installed
Water Well
Architectural Style Ranch
Level or Stories One
Structure Type Vinyl
New Construction false
Schools
Elementary Schools Lakeshore
Middle Schools Lakeshore
High Schools Lake Norman
Others
Restrictions No Restrictions
Acceptable Financing Cash, Conventional
Listing Terms Cash, Conventional
Special Listing Condition None
Read Less Info
Want to know what your home might be worth? Contact us for a FREE valuation!

Our team is ready to help you sell your home for the highest possible price ASAP
© 2026 Listings courtesy of Canopy MLS as distributed by MLS GRID. All Rights Reserved.
Bought with Kevin Heacox • Coldwell Banker Realty
Nearby Locations
GET MORE INFORMATION
REALTOR® Lic# 254349