





$549,900
$549,900
For more information regarding the value of a property, please contact us for a free consultation.
5 Beds
4 Baths
4,579 SqFt
SOLD DATE : 04/15/2020
Key Details
Sold Price $549,900
Property Type Single Family Home
Sub Type Single Family Residence
Listing Status Sold
Purchase Type For Sale
Square Footage 4,579 sqft
Price per Sqft $120
Subdivision Mt Isle Harbor
MLS Listing ID 3579312
Sold Date 04/15/20
Style French Provincial
Bedrooms 5
Full Baths 3
Half Baths 1
Construction Status Completed
HOA Fees $48/ann
HOA Y/N 1
Abv Grd Liv Area 4,579
Year Built 1999
Lot Size 0.590 Acres
Acres 0.59
Lot Dimensions 161x293x24x280
Property Sub-Type Single Family Residence
Property Description
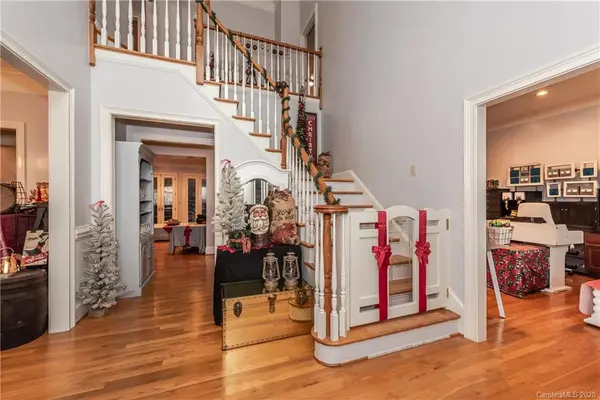
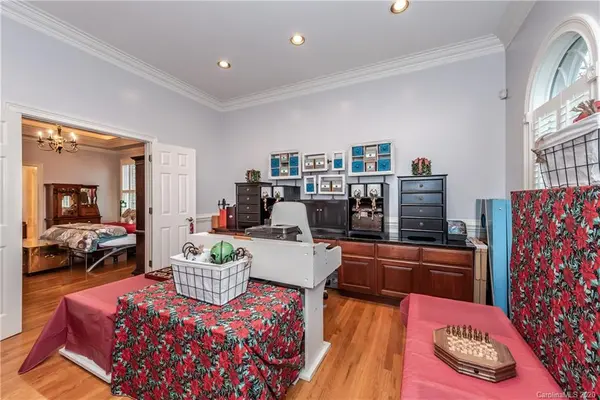
Lovely full brick custom home with 3-car garage in desirable waterfront community. Grand 2-story foyer, hardwood floors, plantation shutters & heavy crown molding on main level. 1st floor master suite features trey ceiling w/ moon lighting, walk-in closet, en suite bath w/ dual vanities, jetted tub, walk-in shower. Plus adjoining office w/ built in desk. Upstairs features hardwood floors, 4 bedrooms & loft. Huge 5th bedroom currently being used as a media room. Warm kitchen with granite island, breakfast bar, gas range. Large family room w/ gas fireplace & French doors leading to a breathtaking outdoor oasis. Entertain on the 3-tiered Trex deck, huge flagstone patio w/ stacked stone fireplace under a canopy of mature oaks. Lush, private .59 acre lot with 12 zone in-ground irrigation. Plus seasonal water views and oversized deeded boat slip just a short walk away. Amenities include pool, clubhouse, tennis courts, walking trails, dry boat storage. You don't want to miss this gem!
Location
State NC
County Mecklenburg
Zoning RPUD
Body of Water Mountain Island Lake
Rooms
Primary Bedroom Level Main
Main Level Bedrooms 1
Interior
Interior Features Attic Other, Attic Stairs Pulldown, Breakfast Bar, Built-in Features, Cable Prewire, Central Vacuum, Garden Tub, Kitchen Island, Pantry, Tray Ceiling(s), Walk-In Closet(s)
Heating Central, Forced Air, Natural Gas
Cooling Ceiling Fan(s)
Flooring Hardwood, Tile, Wood
Fireplaces Type Gas Log, Great Room, Outside
Fireplace true
Appliance Dishwasher, Disposal, Dryer, Electric Oven, Exhaust Hood, Gas Range, Gas Water Heater, Microwave, Refrigerator, Self Cleaning Oven, Washer
Laundry Laundry Room, Main Level
Exterior
Exterior Feature In-Ground Irrigation
Garage Spaces 3.0
Community Features Clubhouse, Outdoor Pool, Playground, Tennis Court(s)
Waterfront Description Boat Slip (Deed),Lake
View Water
Roof Type Shingle
Street Surface Concrete,Stone
Porch Deck, Patio
Garage true
Building
Lot Description Private
Foundation Crawl Space
Sewer Public Sewer
Water City
Architectural Style French Provincial
Level or Stories Two
Structure Type Brick Full
New Construction false
Construction Status Completed
Schools
Elementary Schools Mountain Island Lake Academy
Middle Schools Mountain Island Lake Academy
High Schools Hopewell
Others
HOA Name Hawthrone Management
Acceptable Financing Cash, Conventional
Listing Terms Cash, Conventional
Special Listing Condition Relocation
Read Less Info
Want to know what your home might be worth? Contact us for a FREE valuation!

Our team is ready to help you sell your home for the highest possible price ASAP
© 2026 Listings courtesy of Canopy MLS as distributed by MLS GRID. All Rights Reserved.
Bought with David Webb • Webb Realty LLC
Nearby Locations
GET MORE INFORMATION
REALTOR® Lic# 254349