



$409,900
$409,900
For more information regarding the value of a property, please contact us for a free consultation.
5 Beds
6 Baths
4,055 SqFt
SOLD DATE : 11/07/2019
Key Details
Sold Price $409,900
Property Type Single Family Home
Sub Type Single Family Residence
Listing Status Sold
Purchase Type For Sale
Square Footage 4,055 sqft
Price per Sqft $101
Subdivision Waterford On The Rocky River
MLS Listing ID 3548296
Sold Date 11/07/19
Bedrooms 5
Full Baths 5
Half Baths 1
Construction Status Completed
HOA Fees $55/qua
HOA Y/N 1
Abv Grd Liv Area 4,055
Year Built 2013
Lot Size 10,454 Sqft
Acres 0.24
Lot Dimensions 110x46x149x136
Property Sub-Type Single Family Residence
Property Description
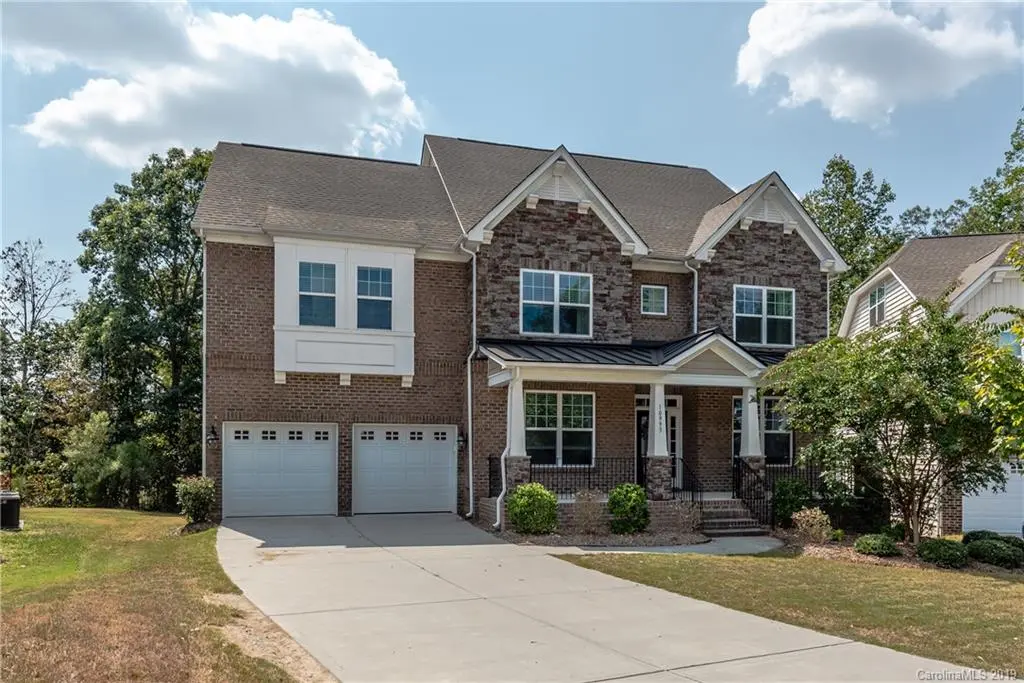
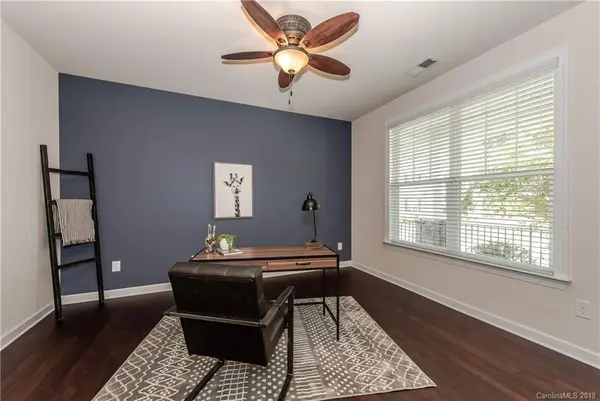
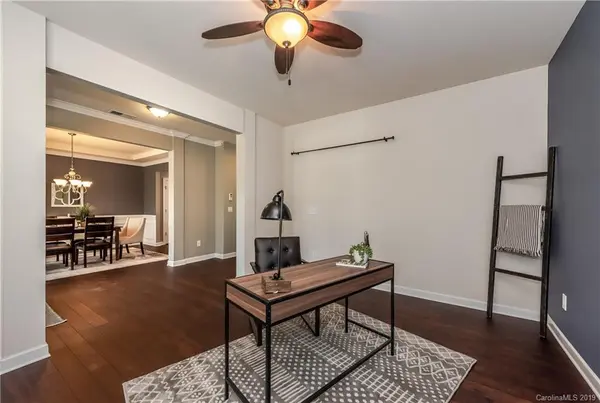
Beautiful move in ready home on cul-de-sac lot in Waterford on the Rocky River. Bright open floorplan with great flow for entertaining. Gourmet kitchen features island, double ovens, gas cooktop, granite counters, stainless steel appliances, breakfast area w/ bay window. Great room has recessed lighting & gas fireplace. Formal dining room w/ trey ceiling & chair molding. Plus 2nd master on main with full bath. Second floor features large master bedroom w/ sitting area and en suite bath with walk in closet, dual granite vanities, soaking tub & walk in shower. Plus two additional bedrooms each with their own full bath. Large 2nd floor loft offers extra flex space for bonus, playroom, etc... Third floor features bonus/media room and 5th bedroom with full bath. Home wired for smart automation. Plus surround sound in great room, master bedroom, loft and deck. Deck overlooks private fenced yard with large paver patio. Great amenities including pool, playground and walking trails.
Location
State NC
County Cabarrus
Zoning RM-2
Rooms
Primary Bedroom Level Upper
Main Level Bedrooms 1
Interior
Interior Features Attic Walk In, Cable Prewire, Garden Tub, Kitchen Island, Open Floorplan, Pantry, Walk-In Closet(s)
Heating Central, Forced Air, Natural Gas
Cooling Ceiling Fan(s)
Flooring Carpet, Hardwood, Tile
Fireplaces Type Gas Log, Great Room
Appliance Dishwasher, Disposal, Double Oven, Electric Water Heater, Gas Cooktop, Microwave
Laundry Upper Level
Exterior
Garage Spaces 2.0
Fence Fenced
Community Features Outdoor Pool, Playground, Sidewalks, Walking Trails
Roof Type Shingle
Street Surface Concrete,Paved
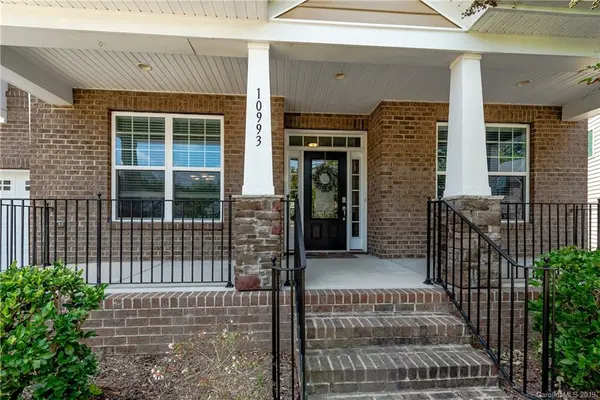
Porch Deck, Patio
Garage true
Building
Lot Description Cul-De-Sac
Foundation Crawl Space
Builder Name Lennar
Sewer Public Sewer
Water City
Level or Stories Three
Structure Type Brick Partial,Stone,Vinyl
New Construction false
Construction Status Completed
Schools
Elementary Schools W.R. Odell
Middle Schools Harris Road
High Schools Cox Mill
Others
HOA Name Braesal Management
Acceptable Financing Cash, Conventional
Listing Terms Cash, Conventional
Special Listing Condition None
Read Less Info
Want to know what your home might be worth? Contact us for a FREE valuation!

Our team is ready to help you sell your home for the highest possible price ASAP
© 2026 Listings courtesy of Canopy MLS as distributed by MLS GRID. All Rights Reserved.
Bought with Tom Palmer • Terra Vista Realty
Nearby Locations
GET MORE INFORMATION
REALTOR® Lic# 254349