



$650,000
$709,000
8.3%For more information regarding the value of a property, please contact us for a free consultation.
6 Beds
5 Baths
3,529 SqFt
SOLD DATE : 08/14/2020
Key Details
Sold Price $650,000
Property Type Single Family Home
Sub Type Single Family Residence
Listing Status Sold
Purchase Type For Sale
Square Footage 3,529 sqft
Price per Sqft $184
Subdivision Montibello
MLS Listing ID 3627369
Sold Date 08/14/20
Style Traditional
Bedrooms 6
Full Baths 4
Half Baths 1
HOA Fees $6/ann
HOA Y/N 1
Abv Grd Liv Area 3,529
Year Built 1986
Lot Size 0.440 Acres
Acres 0.44
Lot Dimensions See Tax Records
Property Sub-Type Single Family Residence
Property Description
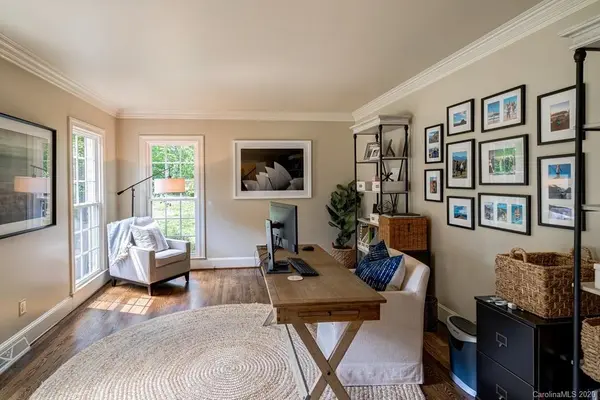
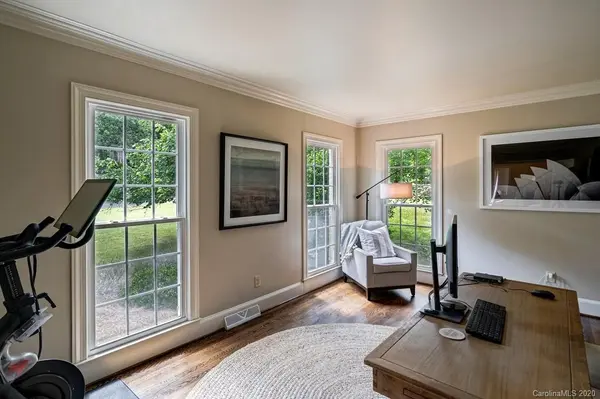
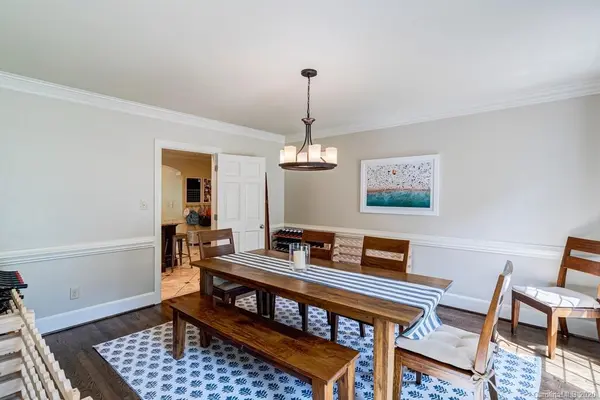
Home Sweet Home! This Two Story Painted Brick Residence in S. Charlotte's neighborhood, Montibello, was tastefully updated a few years ago to feature stately formal living areas throughout and to include master suites on both levels. Boasting 5 bedrooms, 4 1/2 bathrooms, and bonus room/6th bedroom over the garage! This property is situated on a 0.44acre corner lot surrounded by mature landscape. Gourmet kitchen with Wolf 6 Burner Range/oven & Hood, elongated kitchen island, additional wall oven, SS appliances, granite CTs & abundant cabinet storage that opens up to a circular breakfast room with floor to ceiling windows overlooking the backyard. Additional features include gorgeous hardwood floors, ceramic tile, millwork, newer windows, painted brick fireplace, renovated & updated bathrooms, and a very spacious 2 car garage. The tiered rear deck with bench seating and staircase were re-stained June 2020. Location is convenient to Colony Place Shopping Center, South Park & Arboretum.
Location
State NC
County Mecklenburg
Zoning R3
Rooms
Main Level Bedrooms 1
Interior
Interior Features Attic Stairs Pulldown, Built-in Features, Cable Prewire, Kitchen Island, Walk-In Closet(s)
Heating Central, Forced Air, Natural Gas
Cooling Attic Fan, Ceiling Fan(s)
Flooring Carpet, Tile, Wood
Fireplaces Type Great Room
Fireplace true
Appliance Dishwasher, Disposal, Exhaust Hood, Gas Cooktop, Gas Oven, Gas Range, Gas Water Heater, Microwave, Oven, Plumbed For Ice Maker, Refrigerator, Wall Oven
Laundry Main Level
Exterior
Garage Spaces 2.0
Community Features None
Utilities Available Cable Available, Gas
Roof Type Fiberglass
Street Surface Concrete,Paved
Porch Deck, Rear Porch
Garage true
Building
Lot Description Corner Lot
Foundation Crawl Space
Sewer Public Sewer
Water City
Architectural Style Traditional
Level or Stories Two
Structure Type Brick Full,Hard Stucco,Wood
New Construction false
Schools
Elementary Schools Beverly Woods
Middle Schools Carmel
High Schools South Mecklenburg
Others
Restrictions Deed
Acceptable Financing Cash, Conventional
Listing Terms Cash, Conventional
Special Listing Condition None
Read Less Info
Want to know what your home might be worth? Contact us for a FREE valuation!

Our team is ready to help you sell your home for the highest possible price ASAP
© 2026 Listings courtesy of Canopy MLS as distributed by MLS GRID. All Rights Reserved.
Bought with Kathy Norman • Keller Williams South Park
Nearby Locations
GET MORE INFORMATION
REALTOR® Lic# 254349