




$405,000
$409,900
1.2%For more information regarding the value of a property, please contact us for a free consultation.
3 Beds
3 Baths
2,270 SqFt
SOLD DATE : 05/16/2019
Key Details
Sold Price $405,000
Property Type Single Family Home
Sub Type Single Family Residence
Listing Status Sold
Purchase Type For Sale
Square Footage 2,270 sqft
Price per Sqft $178
Subdivision Massey
MLS Listing ID 3473044
Sold Date 05/16/19
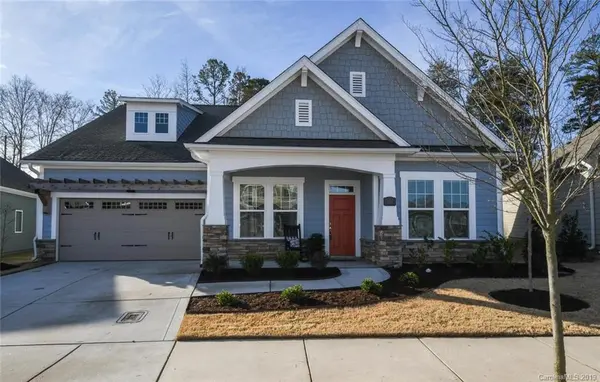
Style Ranch
Bedrooms 3
Full Baths 2
Half Baths 1
Construction Status Completed
HOA Fees $58/ann
HOA Y/N 1
Abv Grd Liv Area 2,270
Year Built 2017
Lot Size 6,969 Sqft
Acres 0.16
Lot Dimensions 43x43x100x54x100
Property Sub-Type Single Family Residence
Property Description
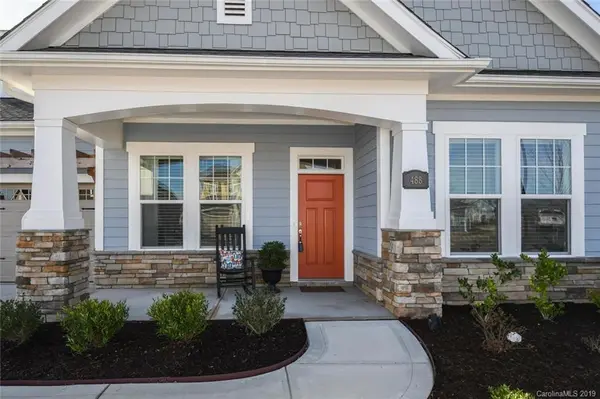
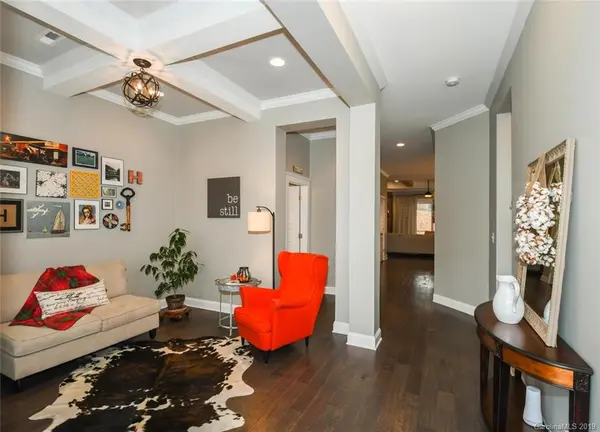
Upgrades! Upgrades! This Exquisite Ranch floor plan does not disappoint with detail and craftsmanship around every corner. Some of the many features offered, wide plank distressed hardwoods, coffered ceilings in sitting room. Warm and cozy kitchen open to great room, with quartz countertops, island with oversized country sink, all stainless appliance with gas stovetop/hood, and subway tile backsplash. Great Room with recessed ceiling and wooden beams, tiled gas fireplace, large retractable sliding glass doors leading out to private backyard with screened porch and fire pit. Oversized master suite and bath with custom shower, separate tub and dual vanities. Drop zone with built-ins as you enter from garage. The list goes on. Show and be Impressed!!
Location
State SC
County York
Zoning RES
Rooms
Primary Bedroom Level Main
Main Level Bedrooms 3
Interior
Interior Features Attic Stairs Pulldown, Breakfast Bar, Cable Prewire, Garden Tub, Open Floorplan, Split Bedroom, Tray Ceiling(s), Walk-In Closet(s)
Heating Central, Forced Air, Natural Gas, Zoned
Cooling Ceiling Fan(s), Zoned
Flooring Carpet, Tile, Wood
Fireplaces Type Fire Pit, Gas Log, Great Room
Fireplace true
Appliance Dishwasher, Disposal, Gas Cooktop, Gas Water Heater, Microwave, Oven, Plumbed For Ice Maker, Self Cleaning Oven
Laundry Laundry Room, Main Level
Exterior
Exterior Feature Fire Pit, In-Ground Irrigation
Garage Spaces 2.0
Community Features Clubhouse, Outdoor Pool, Playground, Recreation Area, Sidewalks, Street Lights
Waterfront Description None
Roof Type Composition
Street Surface Concrete,Paved
Porch Front Porch, Patio, Rear Porch, Screened
Garage true
Building
Lot Description Level
Foundation Slab
Builder Name David Weekly
Sewer Public Sewer
Water City
Architectural Style Ranch
Level or Stories One
Structure Type Hardboard Siding,Stone Veneer
New Construction false
Construction Status Completed
Schools
Elementary Schools Dobys Bridge
Middle Schools Banks Trail
High Schools Nations Ford
Others
HOA Name Braesael Mgmt
Acceptable Financing Cash, Conventional
Listing Terms Cash, Conventional
Special Listing Condition None
Read Less Info
Want to know what your home might be worth? Contact us for a FREE valuation!

Our team is ready to help you sell your home for the highest possible price ASAP
© 2026 Listings courtesy of Canopy MLS as distributed by MLS GRID. All Rights Reserved.
Bought with Kathy Norman • Keller Williams South Park
Nearby Locations
GET MORE INFORMATION
REALTOR® Lic# 254349