




$766,000
$730,000
4.9%For more information regarding the value of a property, please contact us for a free consultation.
3 Beds
3 Baths
2,874 SqFt
SOLD DATE : 09/24/2021
Key Details
Sold Price $766,000
Property Type Single Family Home
Sub Type Single Family Residence
Listing Status Sold
Purchase Type For Sale
Square Footage 2,874 sqft
Price per Sqft $266
Subdivision Lansdowne
MLS Listing ID 3758102
Sold Date 09/24/21
Style Ranch
Bedrooms 3
Full Baths 2
Half Baths 1
HOA Fees $6/ann
HOA Y/N 1
Abv Grd Liv Area 2,874
Year Built 1962
Lot Size 0.460 Acres
Acres 0.46
Lot Dimensions 100x205x99x205
Property Sub-Type Single Family Residence
Property Description
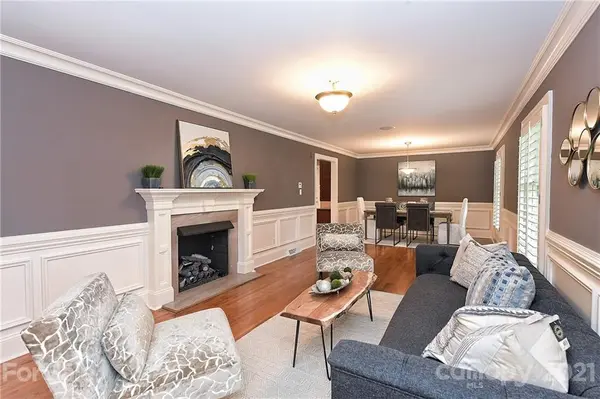
BEAUTIFUL BRICK RANCH! Taken down to the studs in '07, previous owners obtained a "whole house remodel" permit and fully redesigned the home. (See "Featured Upgrades" for complete list)! Transitional & spacious; this home is sure to please. Perfect for entertaining! Large open kitchen w/gorgeous granite, stainless appliances, gas fireplace & travertine tile floor. 3" custom shutters throughout. All bedrooms feature fabulous closet systems. Large private lot with 4 SPECTACULAR OAK trees, fully fenced backyard, screened porch w/gas fireplace, terrace w/pergola, rear side load garage w/epoxy floor, built-in storage units & add'l 147 sq. ft. exercise room. NEW ROOF & SEALED CRAWLSPACE 2021! Water heater 2019. Pre-inspected & repairs complete. 1 Year Home Warranty. Voluntary HOA. New Lansdowne Elementary under construction across the street (see attached!) Lansdowne is known for its GREAT LOCATION & ease of proximity to anywhere in Charlotte, especially Uptown. Expect to fall in love!!
Location
State NC
County Mecklenburg
Zoning R3
Rooms
Primary Bedroom Level Main
Main Level Bedrooms 3
Interior
Interior Features Attic Stairs Pulldown, Built-in Features, Cable Prewire, Kitchen Island, Open Floorplan, Split Bedroom, Walk-In Closet(s), Whirlpool
Heating Central, Heat Pump, Natural Gas
Cooling Ceiling Fan(s)
Flooring Concrete, Tile, Wood
Fireplaces Type Family Room, Gas, Gas Log, Insert, Kitchen, Living Room, Outside, Porch, Other - See Remarks
Fireplace true
Appliance Dishwasher, Disposal, Double Oven, Down Draft, Electric Water Heater, Exhaust Fan, Gas Cooktop, Indoor Grill, Microwave, Refrigerator, Self Cleaning Oven, Wall Oven
Laundry Electric Dryer Hookup, Laundry Room, Main Level
Exterior
Garage Spaces 2.0
Fence Fenced
Utilities Available Cable Available
Roof Type Shingle
Street Surface Concrete,Paved
Porch Covered, Rear Porch, Screened, Terrace
Garage true
Building
Lot Description Level, Private, Wooded
Foundation Crawl Space
Sewer Public Sewer
Water City
Architectural Style Ranch
Level or Stories One
Structure Type Brick Full
New Construction false
Schools
Elementary Schools Lansdowne
Middle Schools Mcclintock
High Schools East Mecklenburg
Others
Acceptable Financing Cash, Conventional
Listing Terms Cash, Conventional
Special Listing Condition None
Read Less Info
Want to know what your home might be worth? Contact us for a FREE valuation!

Our team is ready to help you sell your home for the highest possible price ASAP
© 2026 Listings courtesy of Canopy MLS as distributed by MLS GRID. All Rights Reserved.
Bought with Kathy Norman • Keller Williams South Park
Nearby Locations
GET MORE INFORMATION
REALTOR® Lic# 254349