






5 Beds
3 Baths
2,848 SqFt
5 Beds
3 Baths
2,848 SqFt
Open House
Sat Sep 19, 12:00pm - 2:00pm
Key Details
Property Type Single Family Home
Sub Type Single Family Residence
Listing Status Active
Purchase Type For Sale
Square Footage 2,848 sqft
Price per Sqft $228
Subdivision Reavencrest
MLS Listing ID 4411493
Style Traditional
Bedrooms 5
Full Baths 2
Half Baths 1
HOA Fees $219/qua
HOA Y/N 1
Abv Grd Liv Area 2,848
Year Built 2003
Lot Size 10,018 Sqft
Acres 0.23
Property Sub-Type Single Family Residence
Property Description
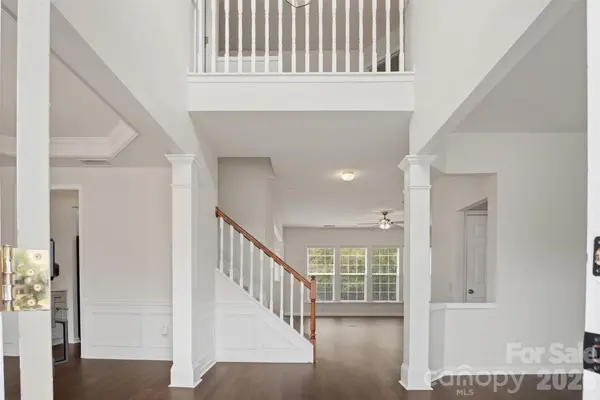
Inside, the open layout is perfect for both everyday living and entertaining. The beautifully renovated kitchen anchors the home with quartz countertops, custom cabinetry, stainless steel appliances, an oversized island and an expansive walk-in pantry, all opening seamlessly to the spacious family room where a cozy fireplace creates the perfect gathering place. Fresh interior paint, luxury vinyl plank flooring throughout the main level and new carpet upstairs make this home truly move-in ready.
Upstairs, the generous primary suite provides a relaxing retreat with a soaking tub, while three additional bedrooms and a versatile bonus room easily adapt to your needs—whether you envision a home office, media room, fitness space, playroom or private guest retreat.
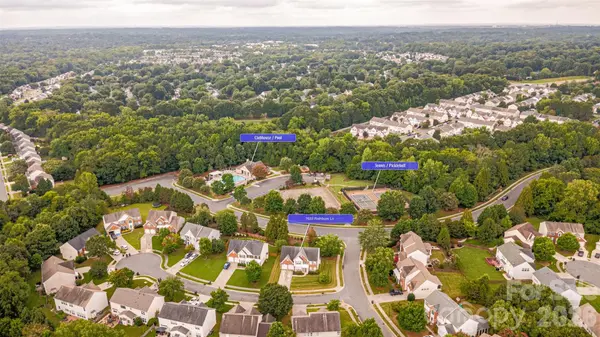
Step outside to enjoy the patio and backyard, while Reavencrest's impressive neighborhood amenities—including walking trails, a clubhouse, a pool, tennis courts, and a playground—extend your living space well beyond the home.
And one of this home's greatest luxuries is its location. Reavencrest offers the character and charm of an established South Charlotte community with mature trees, beautiful streetscapes, and amenities designed for connection and recreation. Add in sought-after schools, abundant parks, shopping, dining, and everyday conveniences, and it's easy to see why this neighborhood continues to attract buyers year after year.
Beautifully updated, exceptionally located, and now offered at an even more compelling value—this is a South Charlotte home you won't want to miss.
Location
State NC
County Mecklenburg
Zoning N1-A
Rooms
Primary Bedroom Level Upper
Main Level Living Room
Main Level Dining Room
Main Level Family Room
Main Level Kitchen
Main Level Breakfast
Main Level Laundry
Upper Level Primary Bedroom
Upper Level Bathroom-Full
Upper Level Bedroom(s)
Upper Level Bedroom(s)
Upper Level Bedroom(s)
Upper Level Bed/Bonus
Interior
Interior Features Attic Stairs Pulldown, Entrance Foyer, Garden Tub, Kitchen Island, Open Floorplan, Pantry, Walk-In Closet(s), Walk-In Pantry
Heating Central
Cooling Ceiling Fan(s), Central Air
Flooring Carpet, Vinyl
Fireplaces Type Family Room
Fireplace true
Appliance Dishwasher, Disposal, Electric Cooktop, Electric Oven, Microwave, Refrigerator with Ice Maker, Washer/Dryer
Laundry Laundry Room, Main Level, Sink
Exterior
Garage Spaces 2.0
Utilities Available Cable Available, Cable Connected, Electricity Connected, Fiber Optics
Roof Type Architectural Shingle
Street Surface Concrete,Paved
Porch Patio
Garage true
Building
Lot Description Corner Lot, Level
Dwelling Type Site Built
Foundation Slab
Sewer Public Sewer
Water City
Architectural Style Traditional
Level or Stories Two
Structure Type Brick Partial,Vinyl
New Construction false
Schools
Elementary Schools Polo Ridge
Middle Schools Jay M. Robinson
High Schools Ballantyne Ridge
Others
Senior Community false
Special Listing Condition None
Nearby Locations
GET MORE INFORMATION
REALTOR® Lic# 254349